S-1 · STRUCTURAL
Structural engineering
Calculations, framing and foundation plans, lateral design, and details for wood, steel and concrete residential work.
UR Buildings Inc is an Orange County engineering and design firm for custom homes, additions, remodels and ADUs. We draw it, engineer it, and carry it through city plan check to an approved permit set.
Calculations, framing and foundation plans, lateral design, and details for wood, steel and concrete residential work.
Floor plans, elevations, sections and construction documents drawn to your city's submittal standards.
Two- and three-story homes, roof decks, courtyards and elevators, from site plan to permit set.
Second stories, room additions, California rooms, kitchens and baths, including removal of bearing walls.
Detached, attached and garage-conversion ADUs designed around local setbacks and state ADU law.
Foundation bolting, cripple wall bracing and strengthening for older Southern California homes.
Site inspections during construction and condition assessments of existing homes, with written findings and repair recommendations.
City submittals, plan check corrections and resubmittals handled until your permit is approved.
Coordination with your contractor, consultants and the city from design through final sign-off.
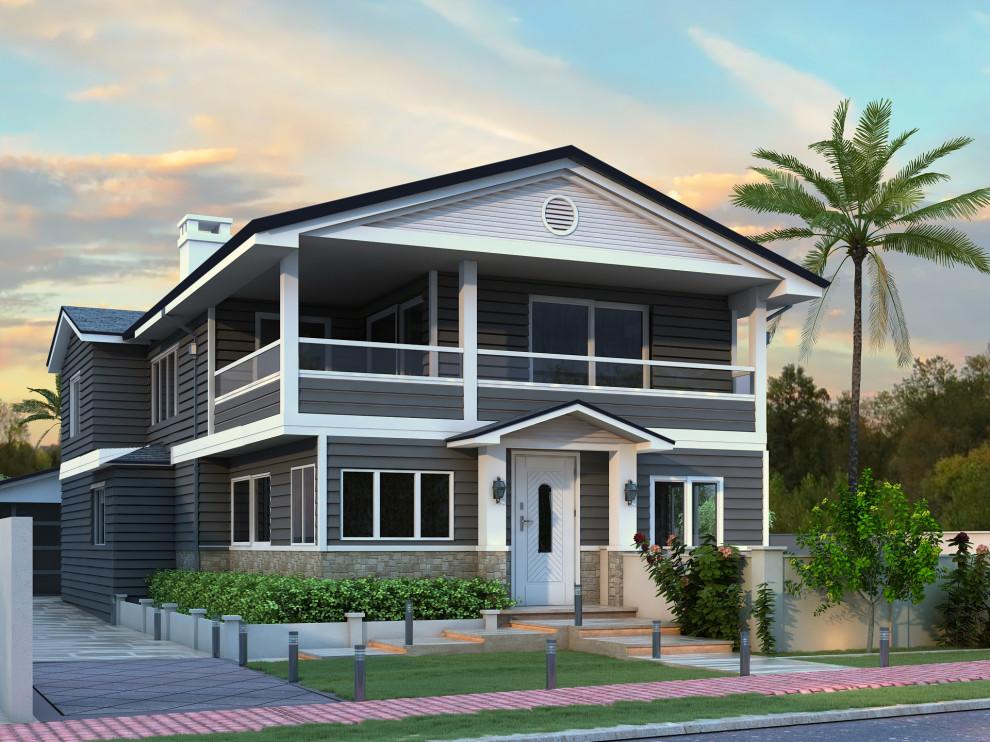
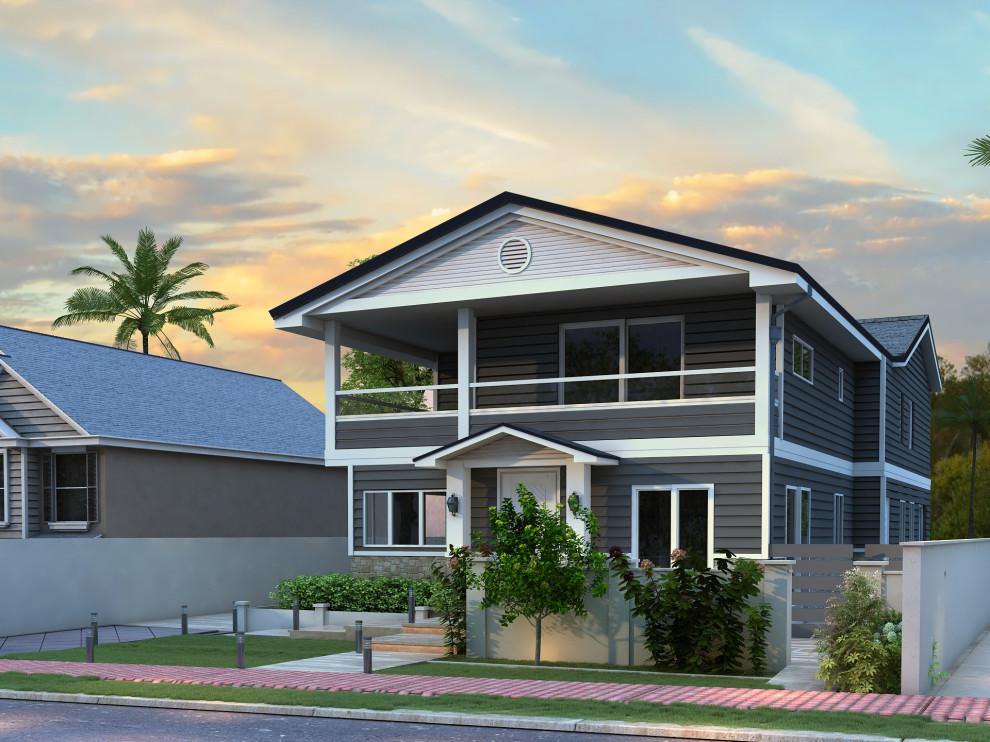
A new second story with a covered front balcony, designed to sit comfortably next to a historic neighbor.
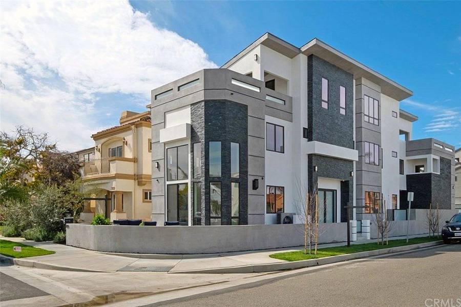
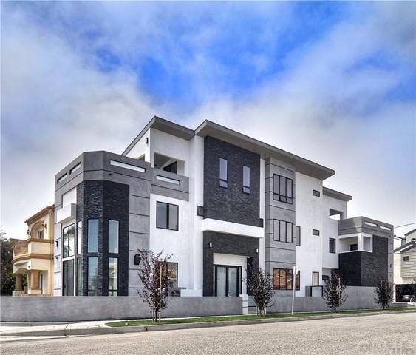
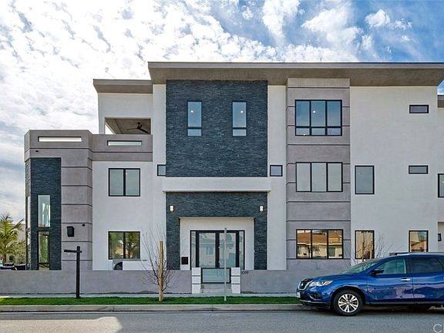
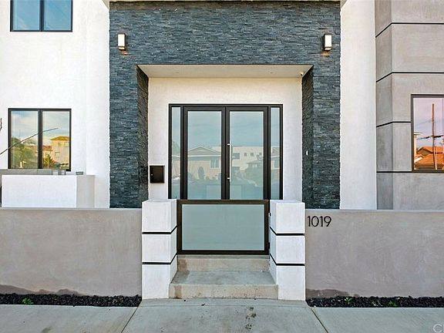
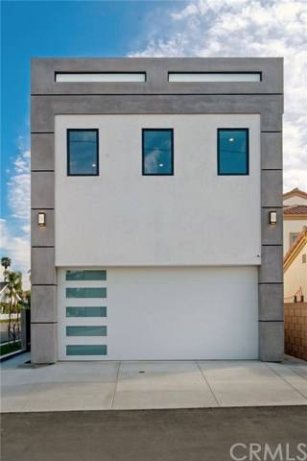
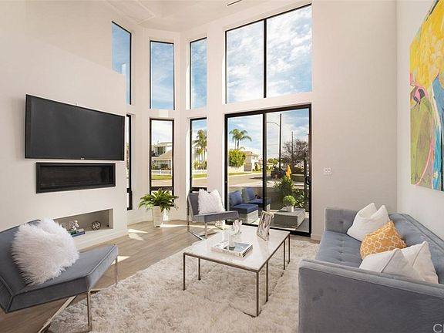
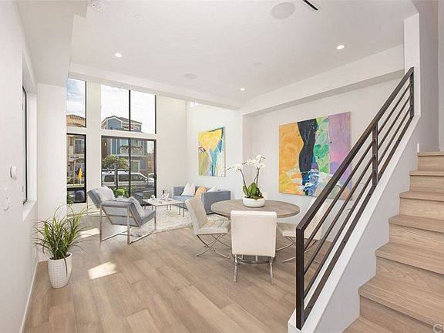
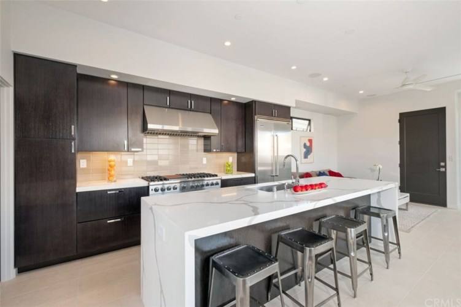
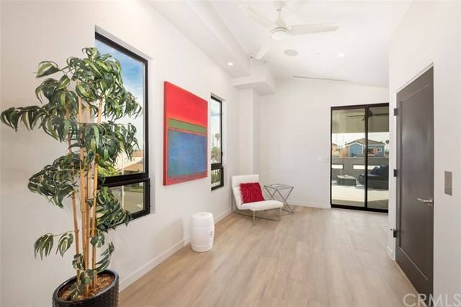
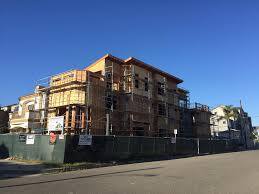
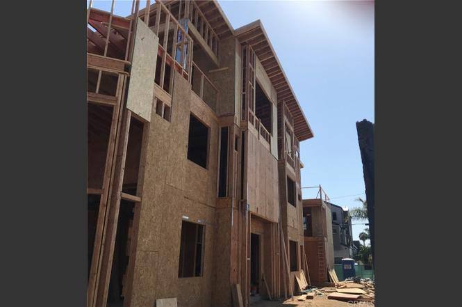
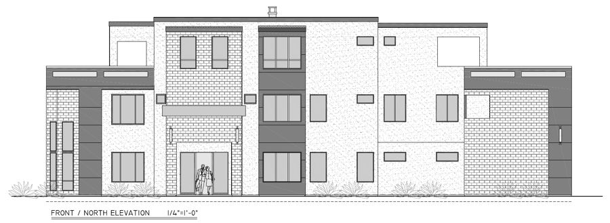
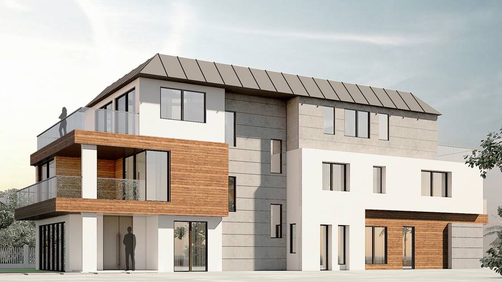
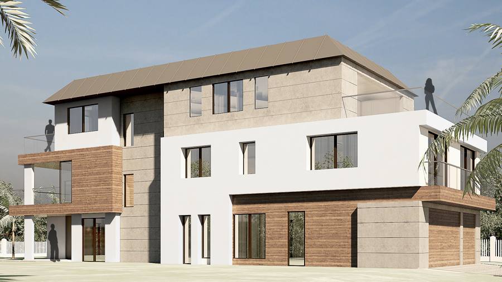
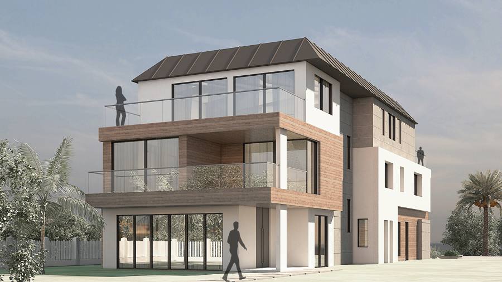
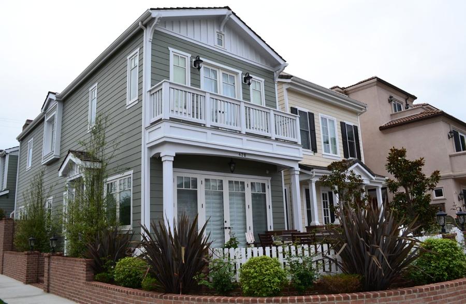
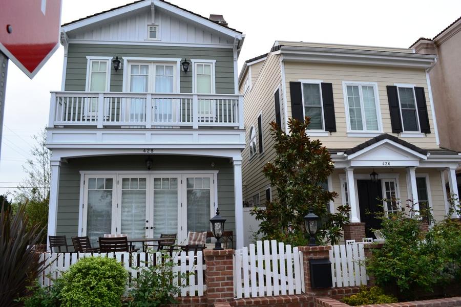
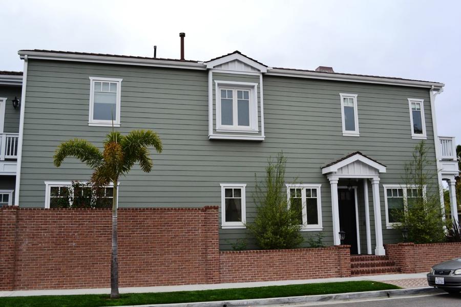
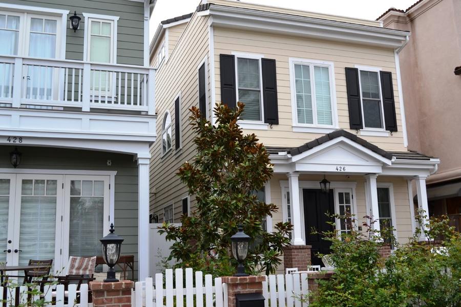
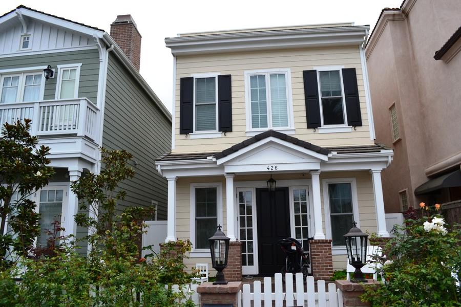
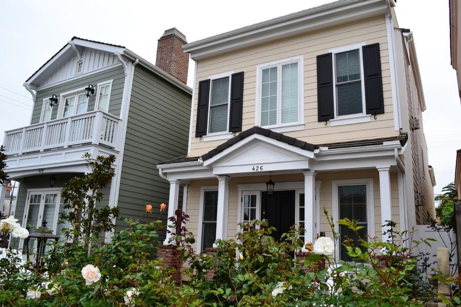
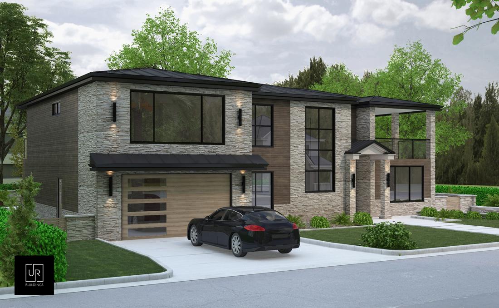
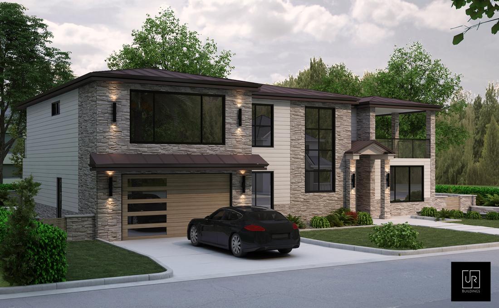
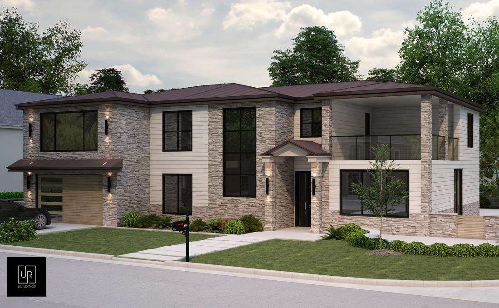
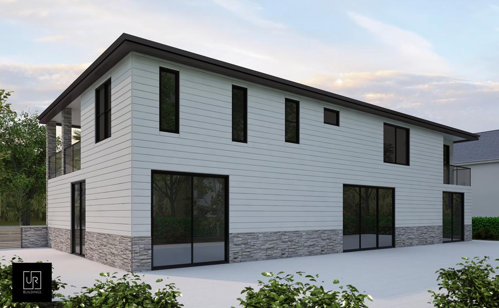
A full second floor built over an existing single-story home, with a new stone and siding facade, covered balcony and entry porch. Shown in two roof and siding options.
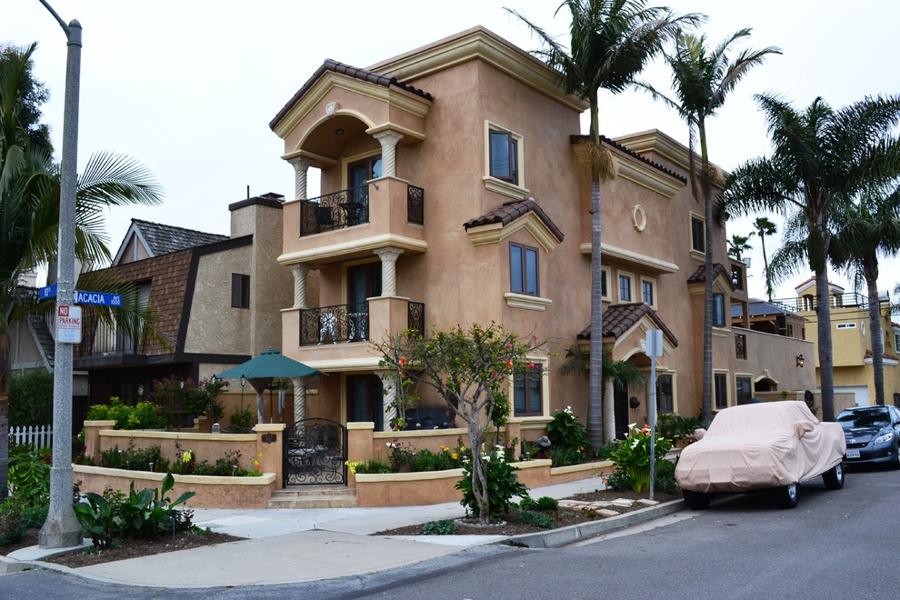
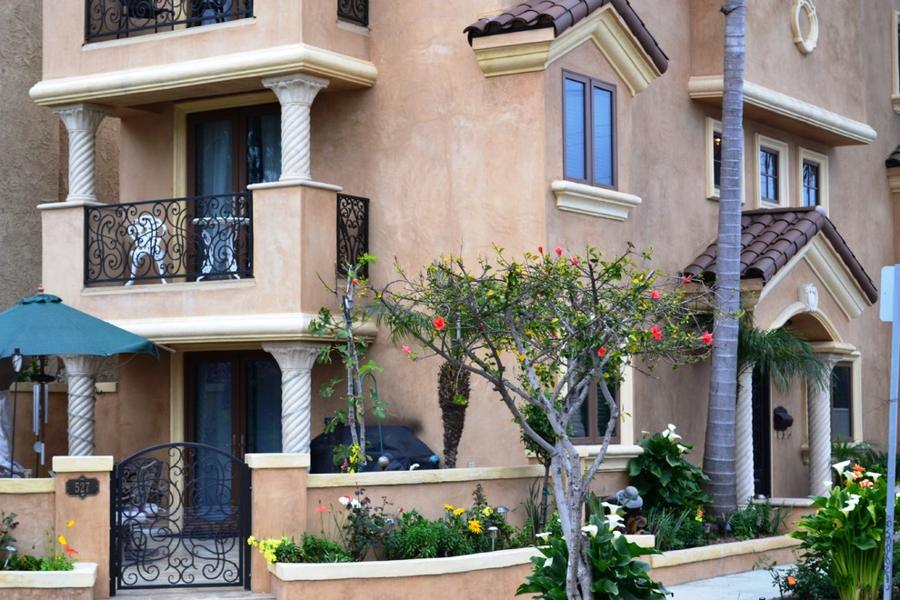
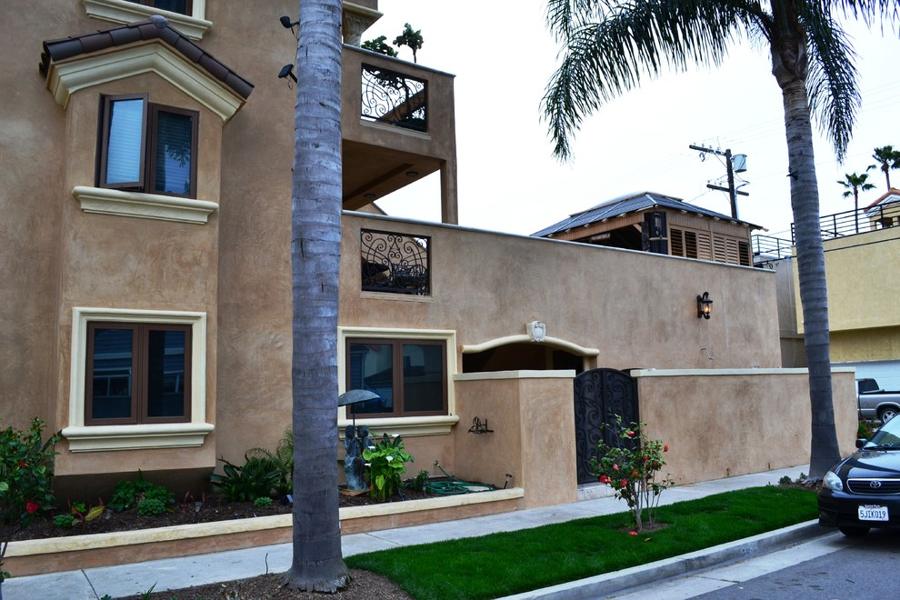
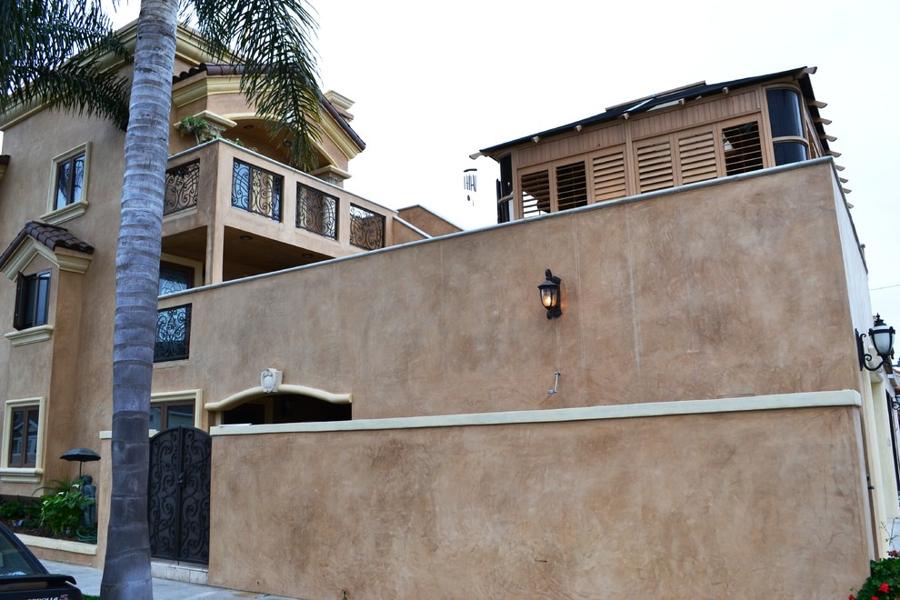
Connected the house to a new deck built above the existing garage, with a redesigned facade and columns.
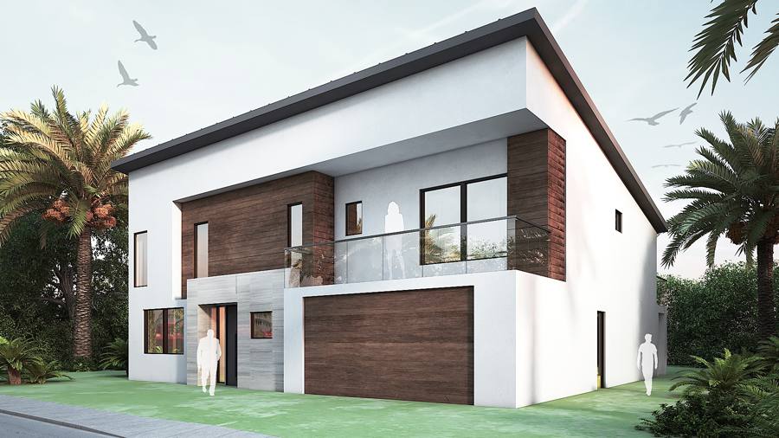
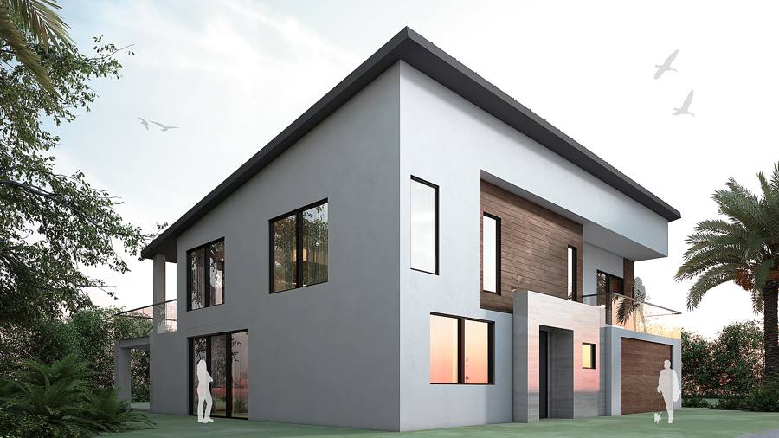
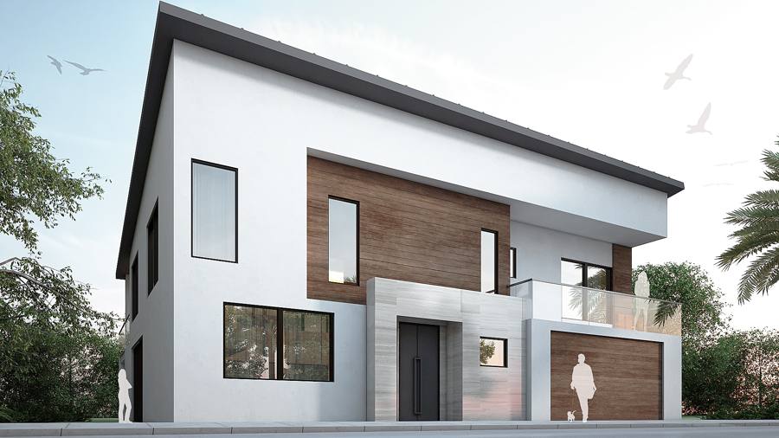
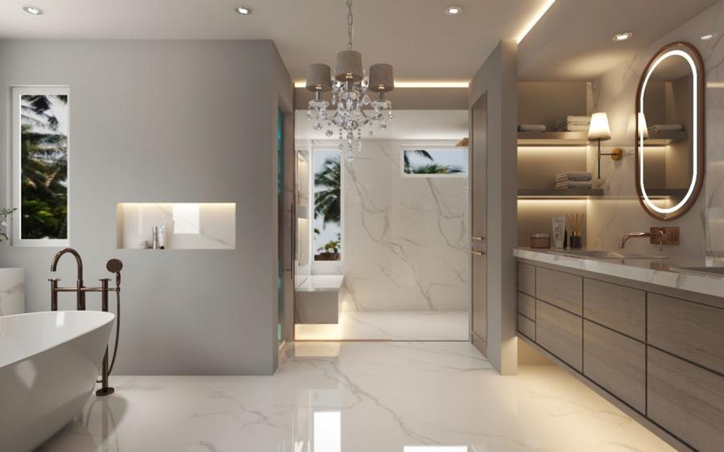
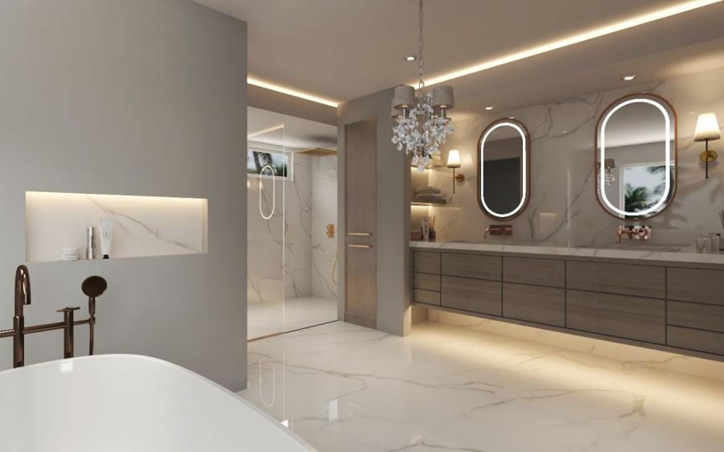
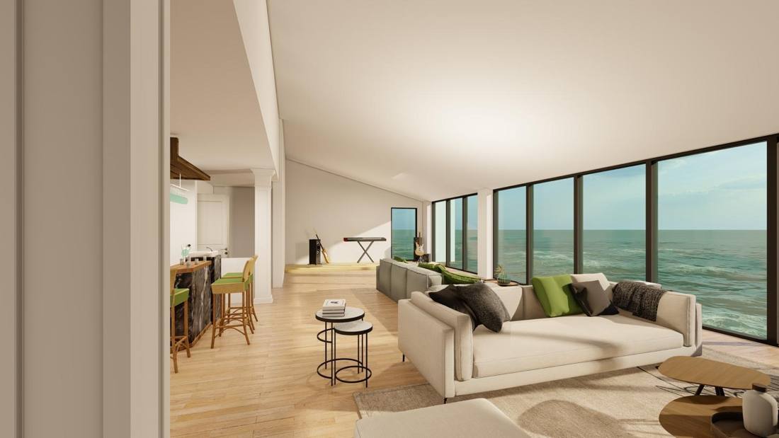
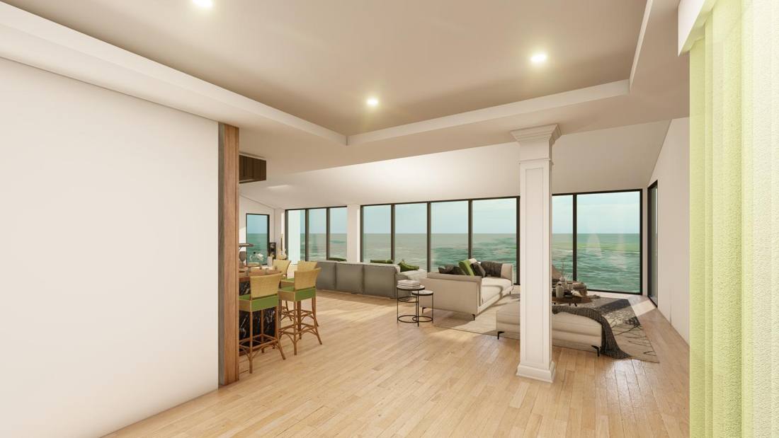
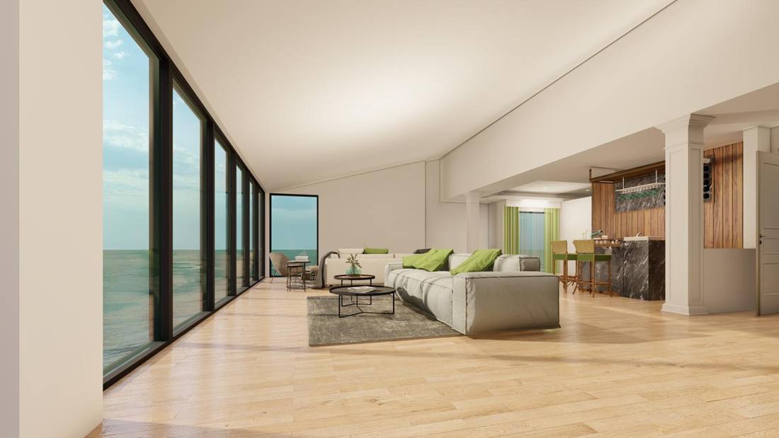
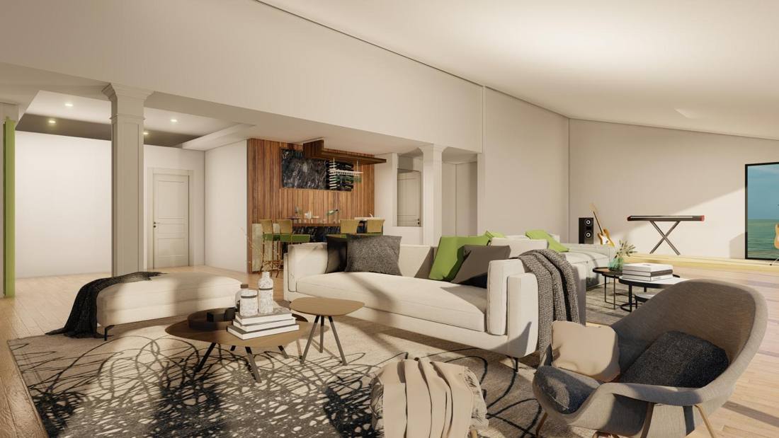
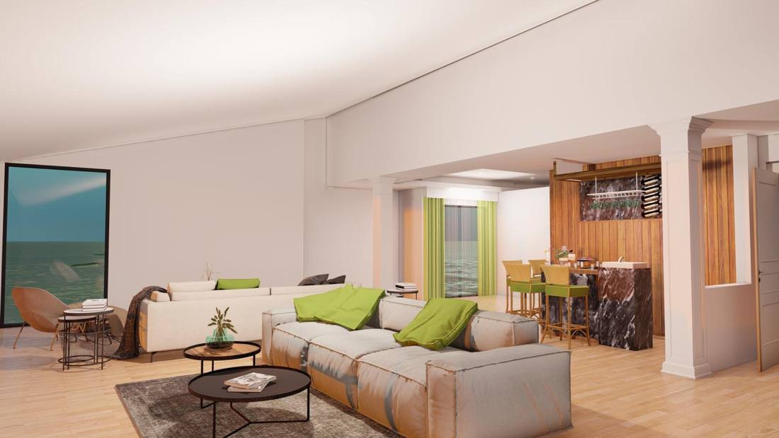
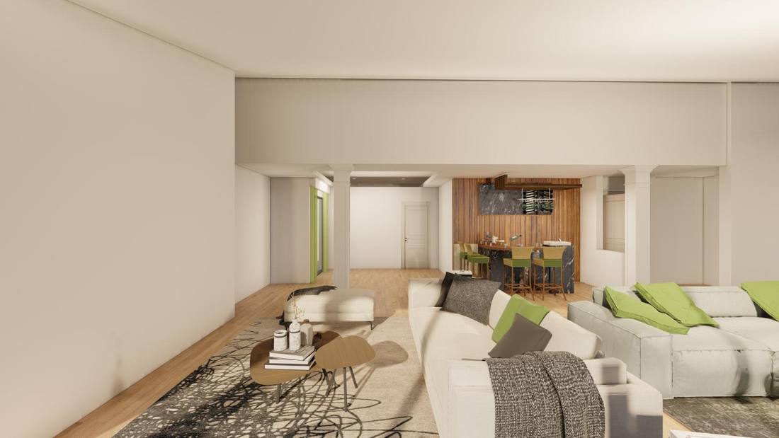
An open second-floor living space with a full-height ocean-view window wall, a wood-paneled bar, and new columns and ceiling details.
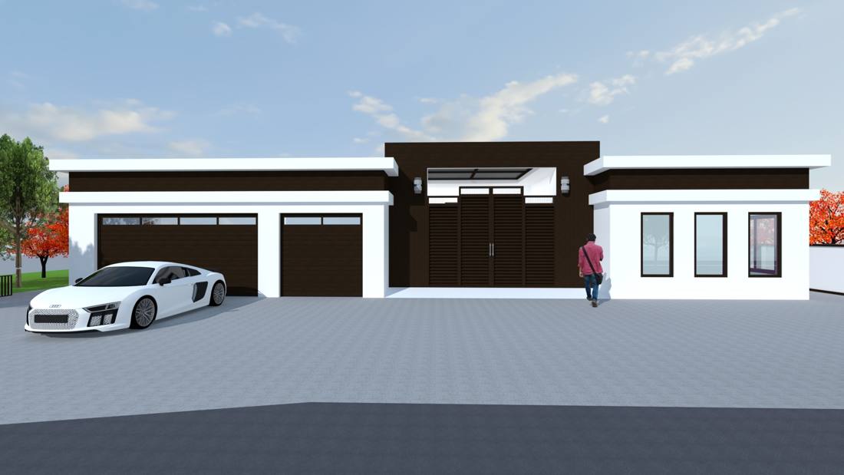
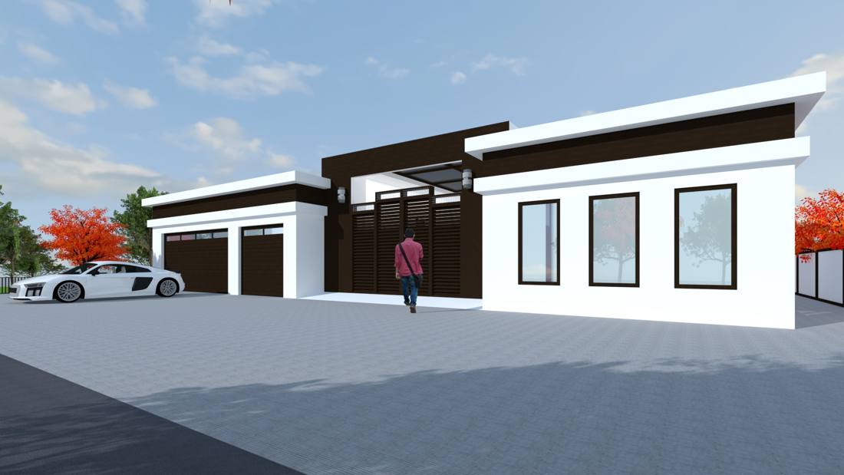
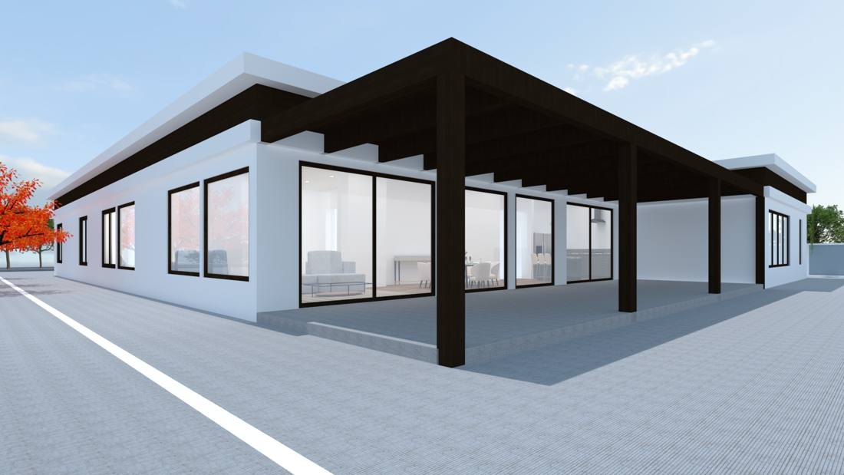
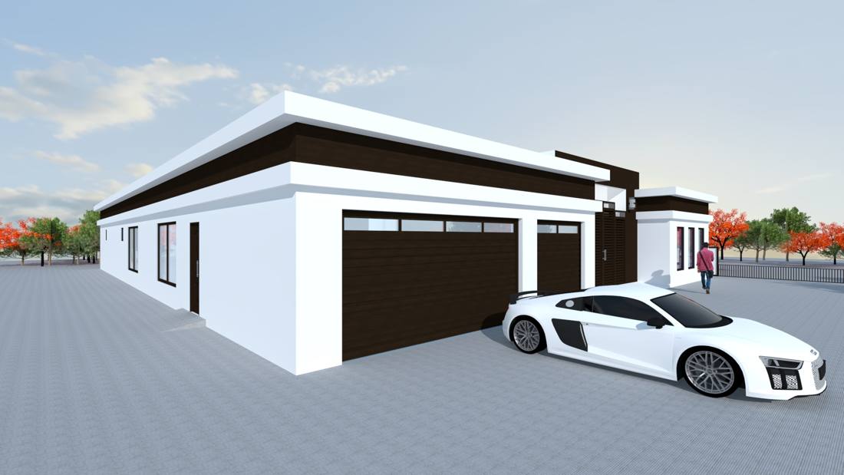
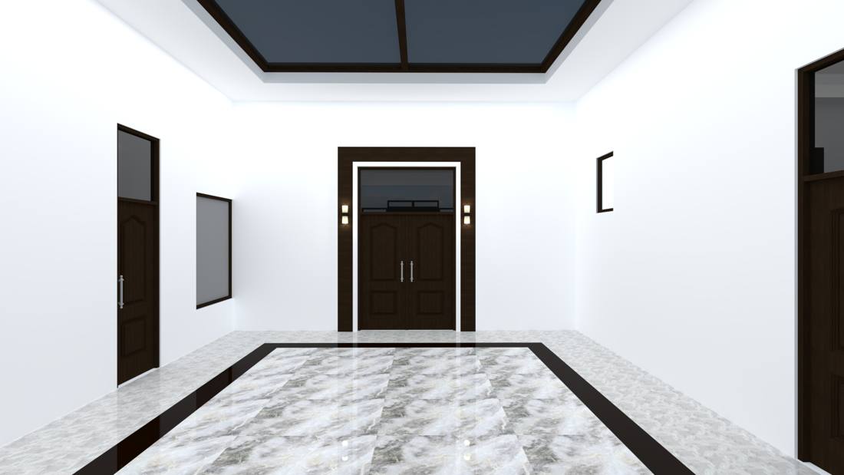
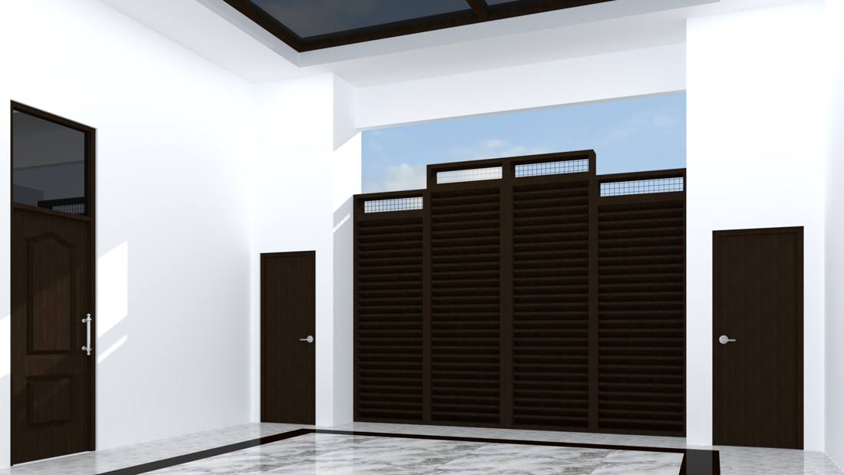
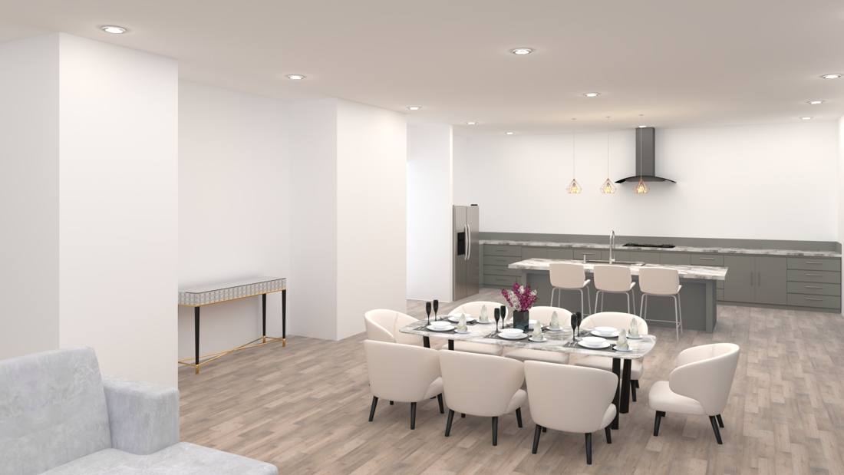
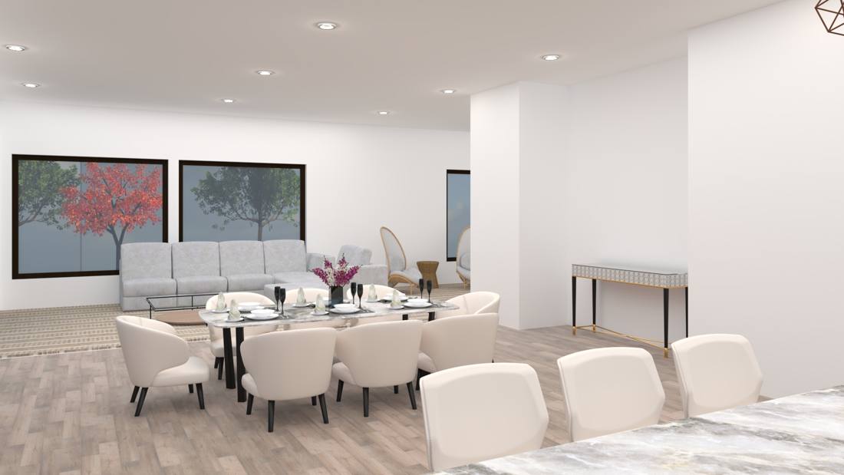
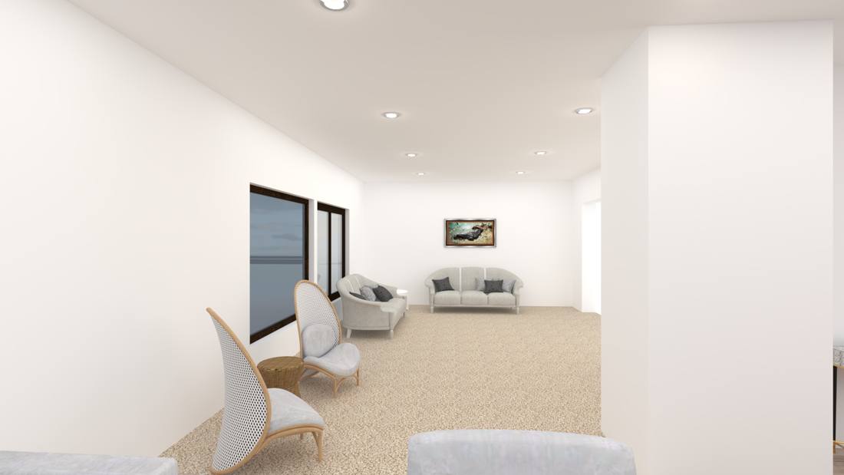
Replaced the hip roof with a modern flat roof, raised the ceiling height to 10 feet, and added larger door and window openings throughout, including a covered patio.
We review your goals, budget and lot.
Existing conditions and site survey.
Plans and elevations you approve.
Calcs, structural sheets and details.
Submittal and city corrections handled.
Site visits and questions from your builder.